



-
-
For more information regarding the value of a property, please contact us for a free consultation.
190 Pape AVE Toronto E01, ON M4M 2V8
5 Beds
3 Baths
Key Details
Sold Price -
Property Type Multi-Family
Sub Type Semi-Detached
Listing Status Sold
Purchase Type For Sale
Approx. Sqft 1500-2000
Municipality Toronto E01
Subdivision South Riverdale
MLS Listing ID E13018230
Sold Date -
Style 3-Storey
Bedrooms 5
Annual Tax Amount $7,322
Tax Year 2025
Property Sub-Type Semi-Detached
Property Description
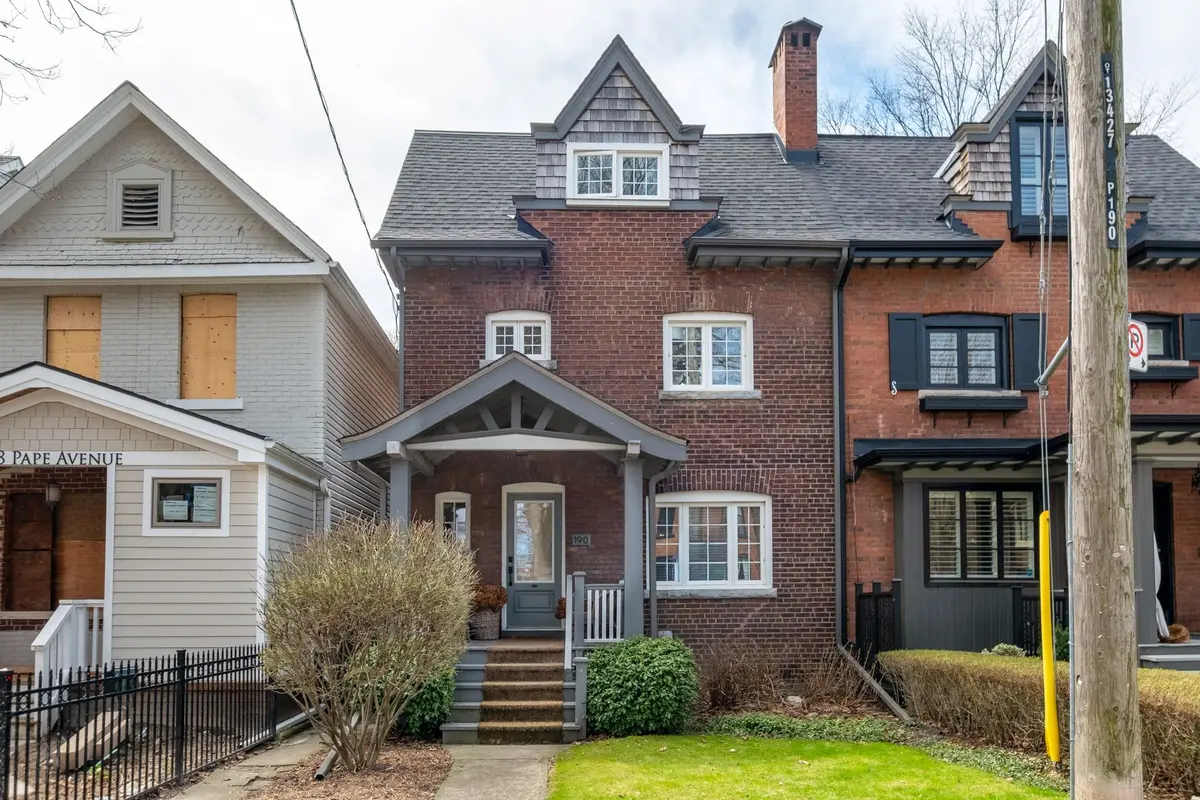
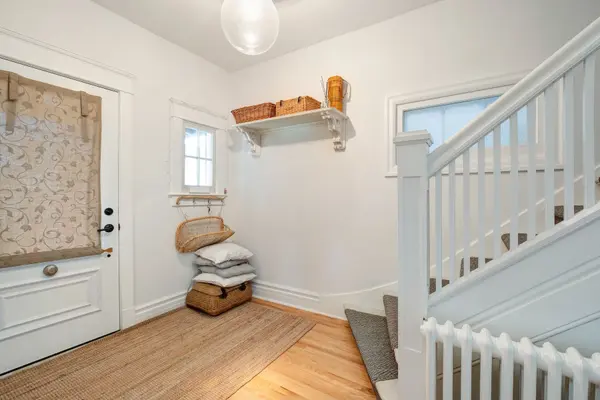
Welcome to 190 Pape Ave - a wide, beautifully updated brick semi-detached home tucked into one of the neighbourhood's most sought-after pockets, just south of Dundas on a stretch of Pape that quietly sets the standard for Leslieville living. Situated on a generous 24' x 120' lot, this 5-bedroom, 2.5-bath home offers rare width, head-turning curb appeal, and a warm, character-filled aesthetic that feels both stylish and inviting, thoughtfully renovated while maintaining the home's character. Currently configured with three bedrooms on the second floor and two bedrooms on the third, the layout is as versatile as it is spacious. The third floor, complete with its own 3-piece bath, presents a natural opportunity to convert to a stunning full primary retreat. The unfinished basement includes an existing 2-piece bath, offering excellent potential for added living space. The deep, flat, and fully fenced backyard is a rare urban find, offering ample outdoor space, complete with 2-car parking. Located within Morse Street PS, and Riverdale CI catchments, and just steps from Leslieville's best coffee shops, restaurants, and parks - with easy access to transit - this is a rare opportunity to own a move-in ready home in one of the city's most vibrant and family-friendly neighbourhoods.
Location
State ON
County Toronto
Community Toronto E01
Area Toronto
Rooms
Family Room No
Basement Full, Unfinished
Kitchen 1
Interior
Interior Features Carpet Free, Sump Pump, Floor Drain
Cooling Wall Unit(s), Window Unit(s)
Fireplaces Number 1
Fireplaces Type Other
Exterior
Exterior Feature Landscaped, Patio
Parking Features Lane
Pool None
Roof Type Asphalt Shingle,Membrane
Lot Frontage 24.0
Lot Depth 120.0
Total Parking Spaces 2
Building
Foundation Brick
Others
Senior Community No
ParcelsYN No
Read Less
Want to know what your home might be worth? Contact us for a FREE valuation!

Our team is ready to help you sell your home for the highest possible price ASAP